Stewartsville New Construction Solar
A house or shop going up on open Bedford County land has one thing a finished building never will: walls you can still run conduit through. HOLISTIQ plans the solar while the frame is bare, so the roof plane, the panel and every wire path are ready before the drywall crew arrives. Josh Smith, a Navy veteran, certified electrician and certified solar installer, works from your drawings alongside your builder.
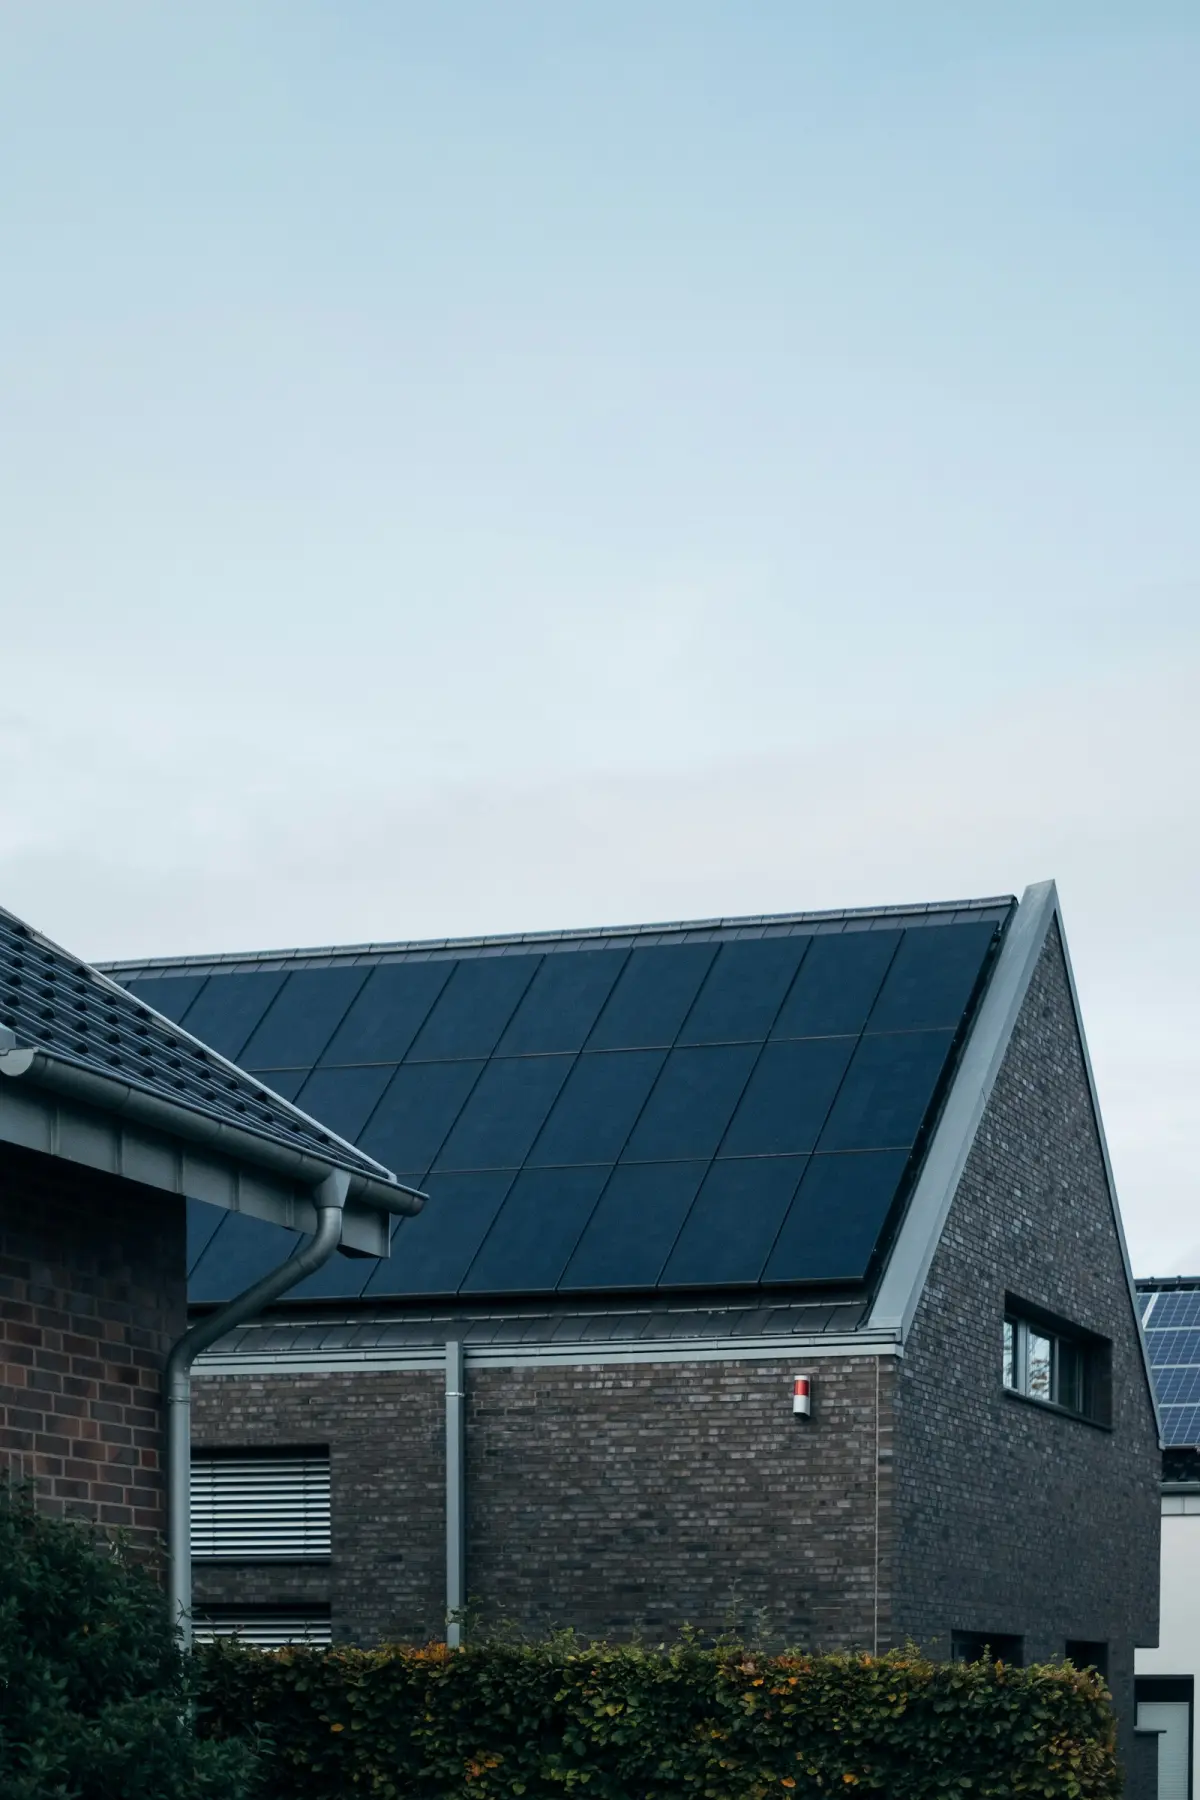
The best solar roof gets decided at the drafting table, long before anyone climbs a ladder. If we see your plans early, we can keep the sunniest plane clear.
On a finished house we take the roof as we find it. A bath fan vent lands in the middle of the good slope, a plumbing stack pokes up near the ridge, and the array has to step around both. On a house that only exists on paper, those things can still move. We read the plans with you, mark the plane with the clearest sky, and ask the builder to send vents and stacks out through a slope that was never going to hold panels anyway. Open farmland around Stewartsville rarely has much shade, so the way the house faces usually matters more than the trees.
What we ask the builder for
- One roof plane facing good sun, kept free of vents, stacks and skylights
- Pitch and framing details from the drawings, so racking attachments land on rafters or trusses
- An empty conduit from the attic to the panel location, set while the walls are open
- Wall space beside the main panel for an inverter and a disconnect
- A dry corner of the garage or utility room held for a battery, even if one comes later
None of this commits you to buying panels on move-in day. Plenty of owners build solar-ready and add the array later, when the budget allows. The later job just turns out short, because the messy parts happened while the studs were bare.
Choosing the slope that carries the panels
Panels produce the most on a roof that faces south, and east or west planes still work at lower output. On a new house the roofline is a choice. When the plans show a long gable, the broad sunny side gets the array and the shaded side takes the vents. When a house gets turned on the lot for a view of the road or an easier driveway, we look at what that turn does to the sun before the foundation is poured, and we tell you straight if it costs the array anything.
Pitch plays a part too. A steeper roof sheds pollen and rain more easily and gives panels a good winter angle. A lower pitch is easier to work on and suits a shop or a pole barn. A few small decisions made early, while they still cost nothing, cover most of it.
Dormers, valleys and a chimney chase all chop a roof into smaller pieces. Every break means shorter rows of panels and more wire running between them. When your drawings carry those features, we sketch where the array would sit and how many panels the clean area holds.
Wire paths that disappear behind drywall
Once drywall and siding go up, every wire from the roof to the panel has to be fished through finished walls or run in conduit along the outside of the house. Neither looks as clean as a run placed during framing. While the studs are open, we set an empty conduit from the attic down to the electrical room, sized for the solar conductors, with a pull string left inside. When the array finally arrives, the wire pulls through without opening a wall.
The main panel gets the same planning. A solar-ready 200-amp panel has the spare breaker spaces and the rating to accept a solar connection without being replaced. A panel that is already packed full on the day the house closes turns a simple hookup into a panel swap down the road. We leave labeled spaces and keep the wall beside the panel open for the inverter.
We upgrade older 100-amp panels and fuse boxes on farmsteads around here. A house built this year should never start life needing that same upgrade.
Room for a battery and a backup subpanel
Rural power out here runs a long way from the road before it reaches the house, and storms bring those lines down. Owners who are not ready for a battery on day one usually still want the option. Planning for it takes a patch of wall and a few feet of conduit. We pick a dry spot in the garage or utility room, out of the path of a parked truck, and run conduit from there to the main panel.
We also draw a backup subpanel into the electrical plan. The circuits you would want during an outage, like the well pump, the refrigerator, a handful of lights and the furnace blower, get wired to that subpanel from the start. On the day a battery or generator shows up, the house is already split between what has to run and what can wait, and nobody has to hunt down circuits behind finished walls.
Josh walks the framed house with you before insulation goes in and checks each run against the plans. He is also the one pulling the wire.
Send us the drawings before the roof goes on.
We read the plans, talk with your builder and put a free quote in writing for solar-ready wiring, the array itself, or both.
Trenching a ground mount while machines are on site
Some building lots near Stewartsville have more open ground than good roof, and a steel shop roof is not always the right host. A ground-mounted array handles both cases, and on a new build it has one more thing going for it: the excavator is already on the property. The trench from the array to the house can be dug the same week the footers and the water line go in, instead of hauling a machine back across a finished yard.
We mark the array spot early, clear of the septic field and the well, and keep the trench route away from anywhere a loaded truck will drive. The conduit goes in the trench, gets inspected and is covered while the rest of the site is still bare dirt.
Fitting into the builder’s schedule
Solar on a new build usually comes in two visits. The first lands at rough-in with the rest of the electrical work, when conduit, panel spaces and the subpanel go in. The second follows the finished roof, when racking and panels go up and the system gets connected. We hand the builder both dates early and work around the roofer, so solar is part of the build schedule from the first week.
Questions builders and owners ask us
Is it worth wiring for solar if I am not buying panels yet?
For most owners, yes. Conduit, a solar-ready panel and wall space are small additions while the walls are open and hard to add once they are closed. If you never install an array, you have lost very little. If you do, the job is shorter and the finished walls stay untouched.
Can you work with the builder I already hired?
Yes. We coordinate directly with your builder and whoever is wiring the rest of the house, or we handle all of the electrical work ourselves if that suits the project. What matters is getting the plans early enough to move a vent or add a conduit run before framing starts.
Does a new house need a 200-amp panel for solar?
Most new homes we wire get 200-amp service anyway, and that size handles solar well. The panel also needs spare breaker spaces and a rating that allows a solar connection. We check both on the panel your builder has chosen and suggest a different one before it is ordered if it falls short.
Should the panels go on the house, the shop or the ground?
That depends on which surface gets the best sun and how much room it offers. A broad roof slope facing the sun is usually simplest. A shop roof can work well. A ground mount suits a lot with open land and is easiest to trench while the site is still under construction.
Where would a future battery go?
We set aside a dry, protected spot inside the garage or a utility room that meets the manufacturer’s clearance and temperature limits, then run conduit from it to the main panel. A damp outbuilding makes a poor home for one. Planning the location now keeps the later install short and tidy.
Who handles the permits for the solar work?
Stewartsville sits in Bedford County, so the electrical and solar permits go through the county. We pull them for our part of the work and schedule inspections around the builder’s other trades. Appalachian Power also has its own sign-off before a grid-tied array is switched on, and we file that paperwork too.
Other work that ties into a new build
A new house usually raises more than one electrical question. Outbuilding feeders and well pump circuits for the same lot are on our Stewartsville page, and our Bedford County page covers the rest of the county. For a wider look at how we plan solar on buildings still under construction, see the new construction solar page. If the backup subpanel you are planning may someday be fed by an engine instead of a battery, our Stewartsville generator installation page explains how we connect one.
Get Solar Into the Drawings
Bring your plans to the first meeting, even rough ones, or send them over ahead of time. Call (603) 777-2596 to sit down with Josh.